
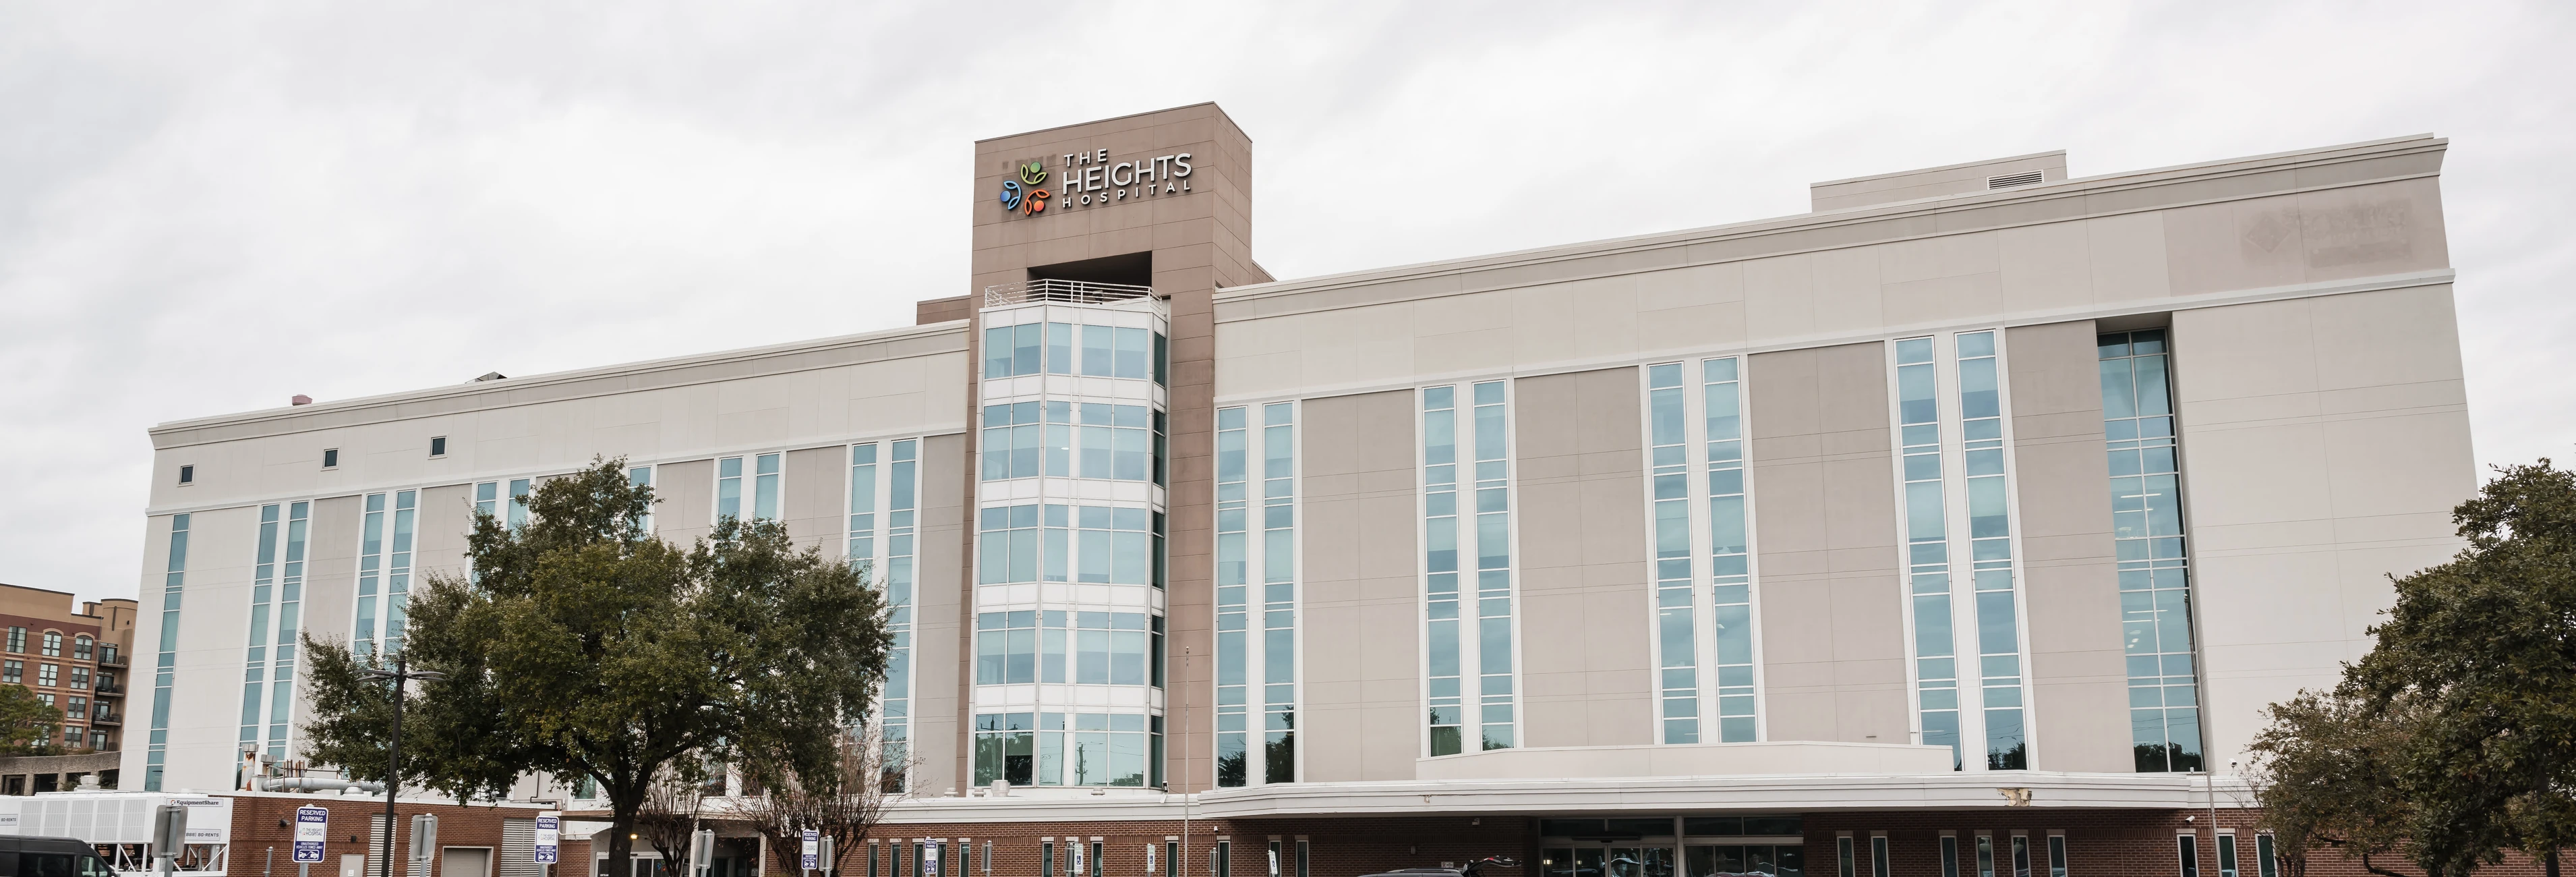
Heights Hospital
Project Overview
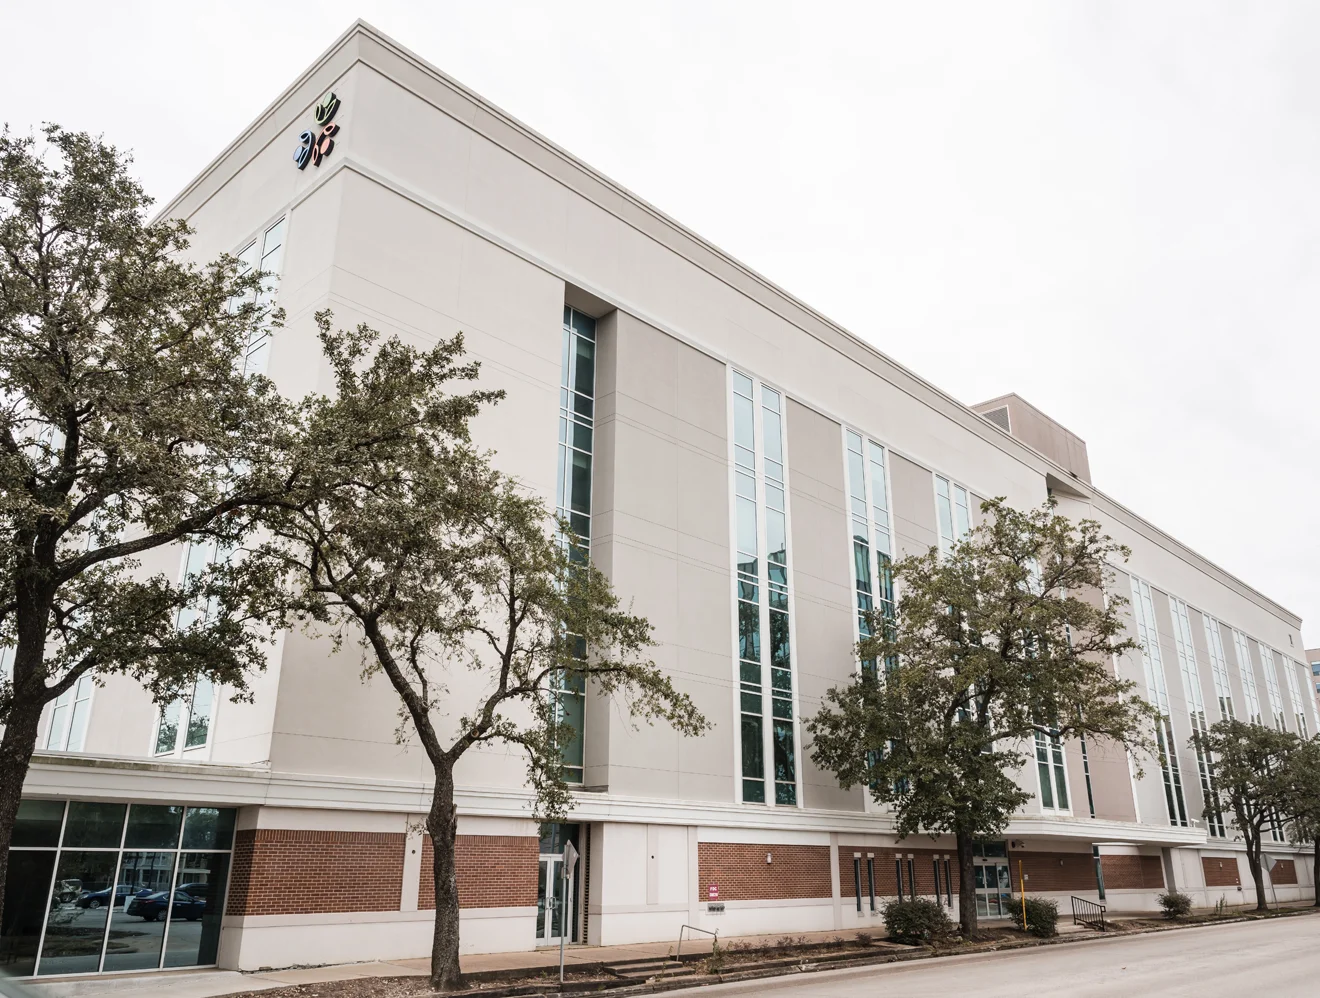
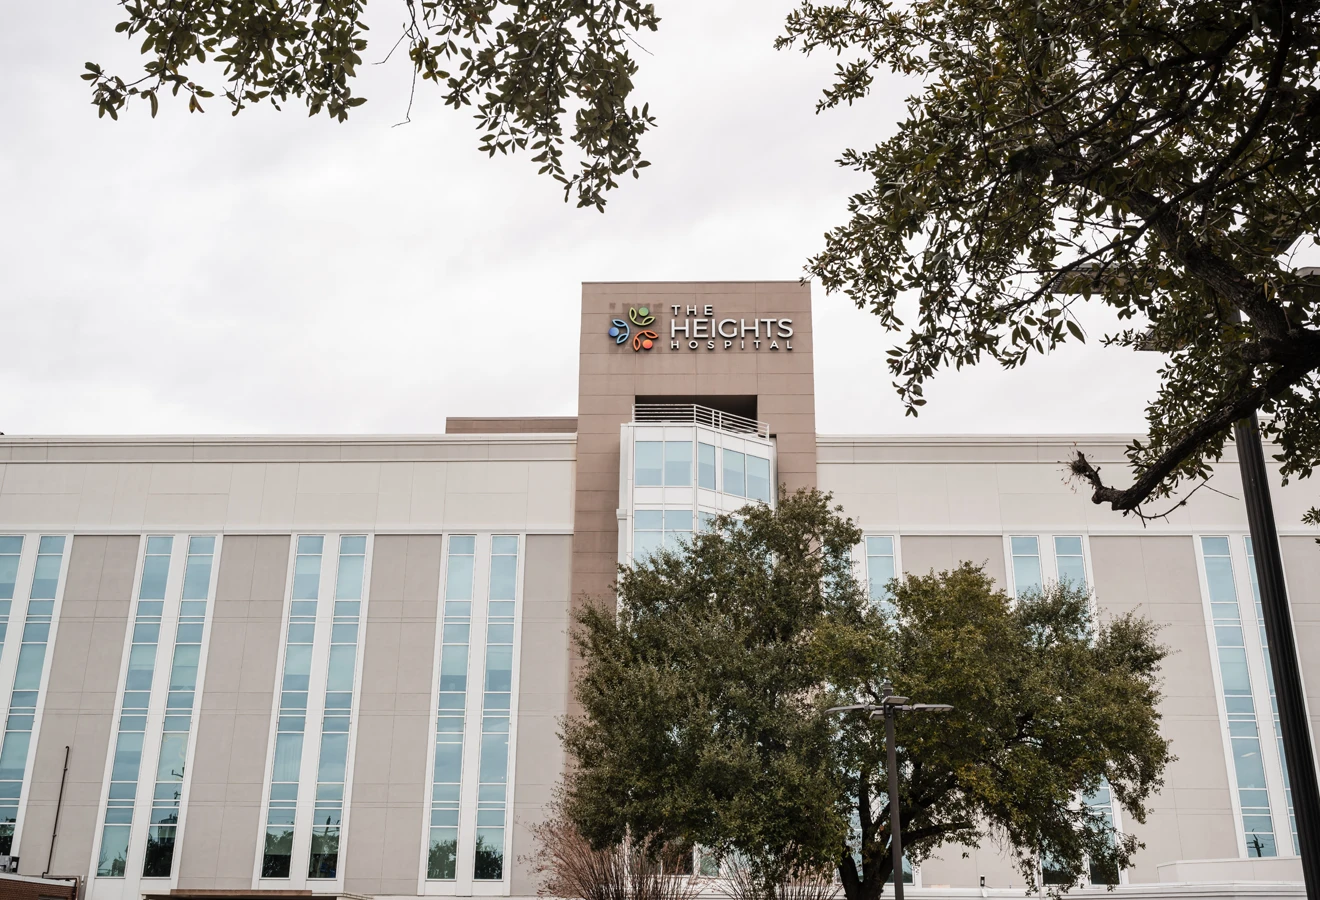
Interior renovation across multiple floors of an acute care hospital in the Houston Heights — metal stud framing, drywall, tape and float, door and hardware installation, and light demolition supporting conversion of existing space into surgical suites, rehabilitation center, outpatient clinics, and administrative offices. Work executed within an active facility requiring infection control protocols, strict sequencing, and continuous coordination to protect adjacent patient care areas and maintain hospital operations throughout.
Services on This Project
- Location
- 1917 Ashland St, Houston TX 77008
- Timeline
- Jun 2018 – Sep 2018
- Building Size
- 192,077 SF
Scope of Work
- Light demolition supporting phased conversion
- Metal stud framing across multiple floors
- Drywall installation
- Tape & float finishing
- Door & hardware installation
- Surgical suites, rehab center, outpatient clinics & admin offices — built under infection-control protocols in an active hospital
Project Photos

More Projects
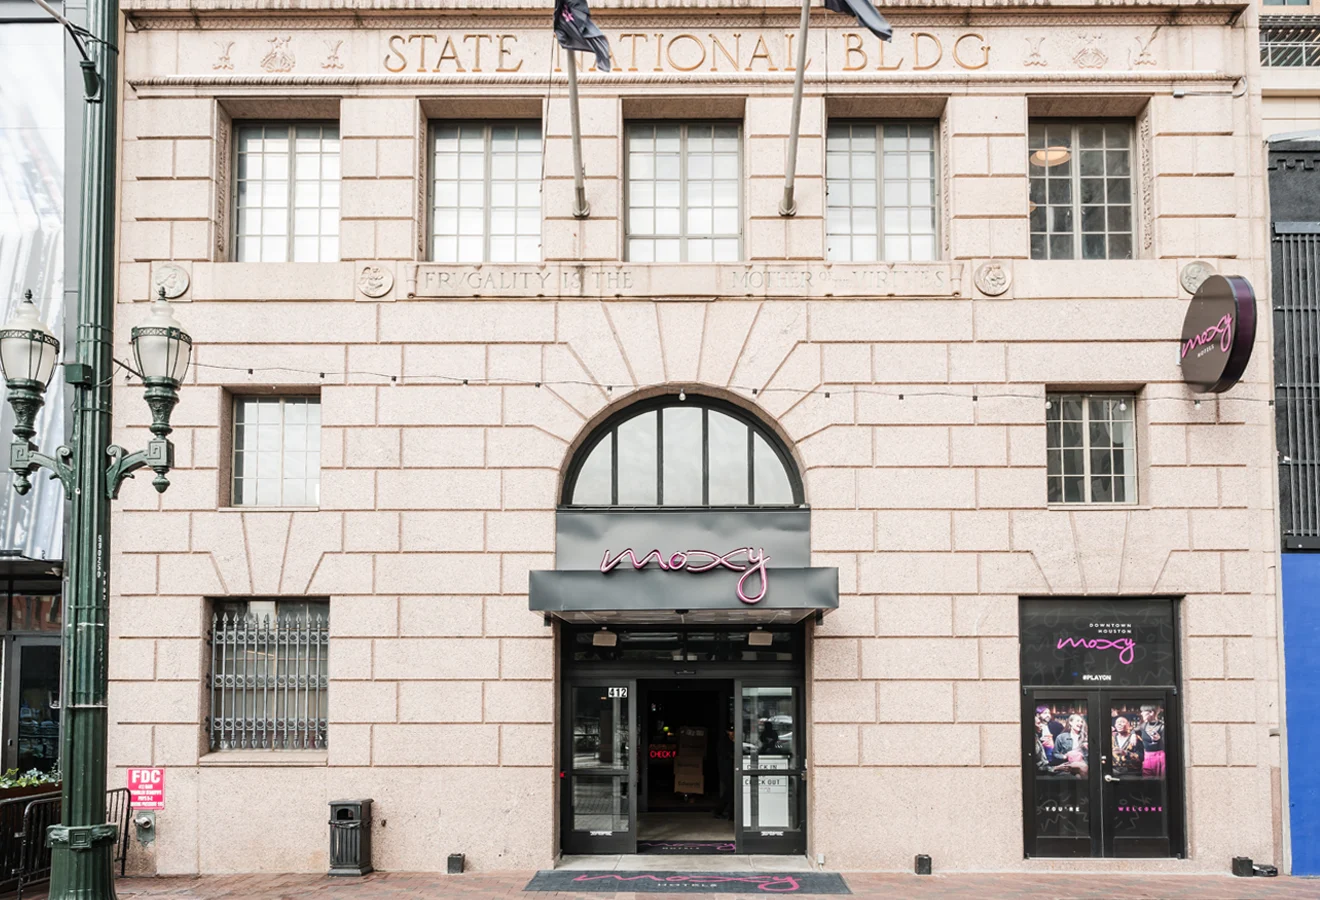
Moxy Hotel by Marriott
Houston, TX
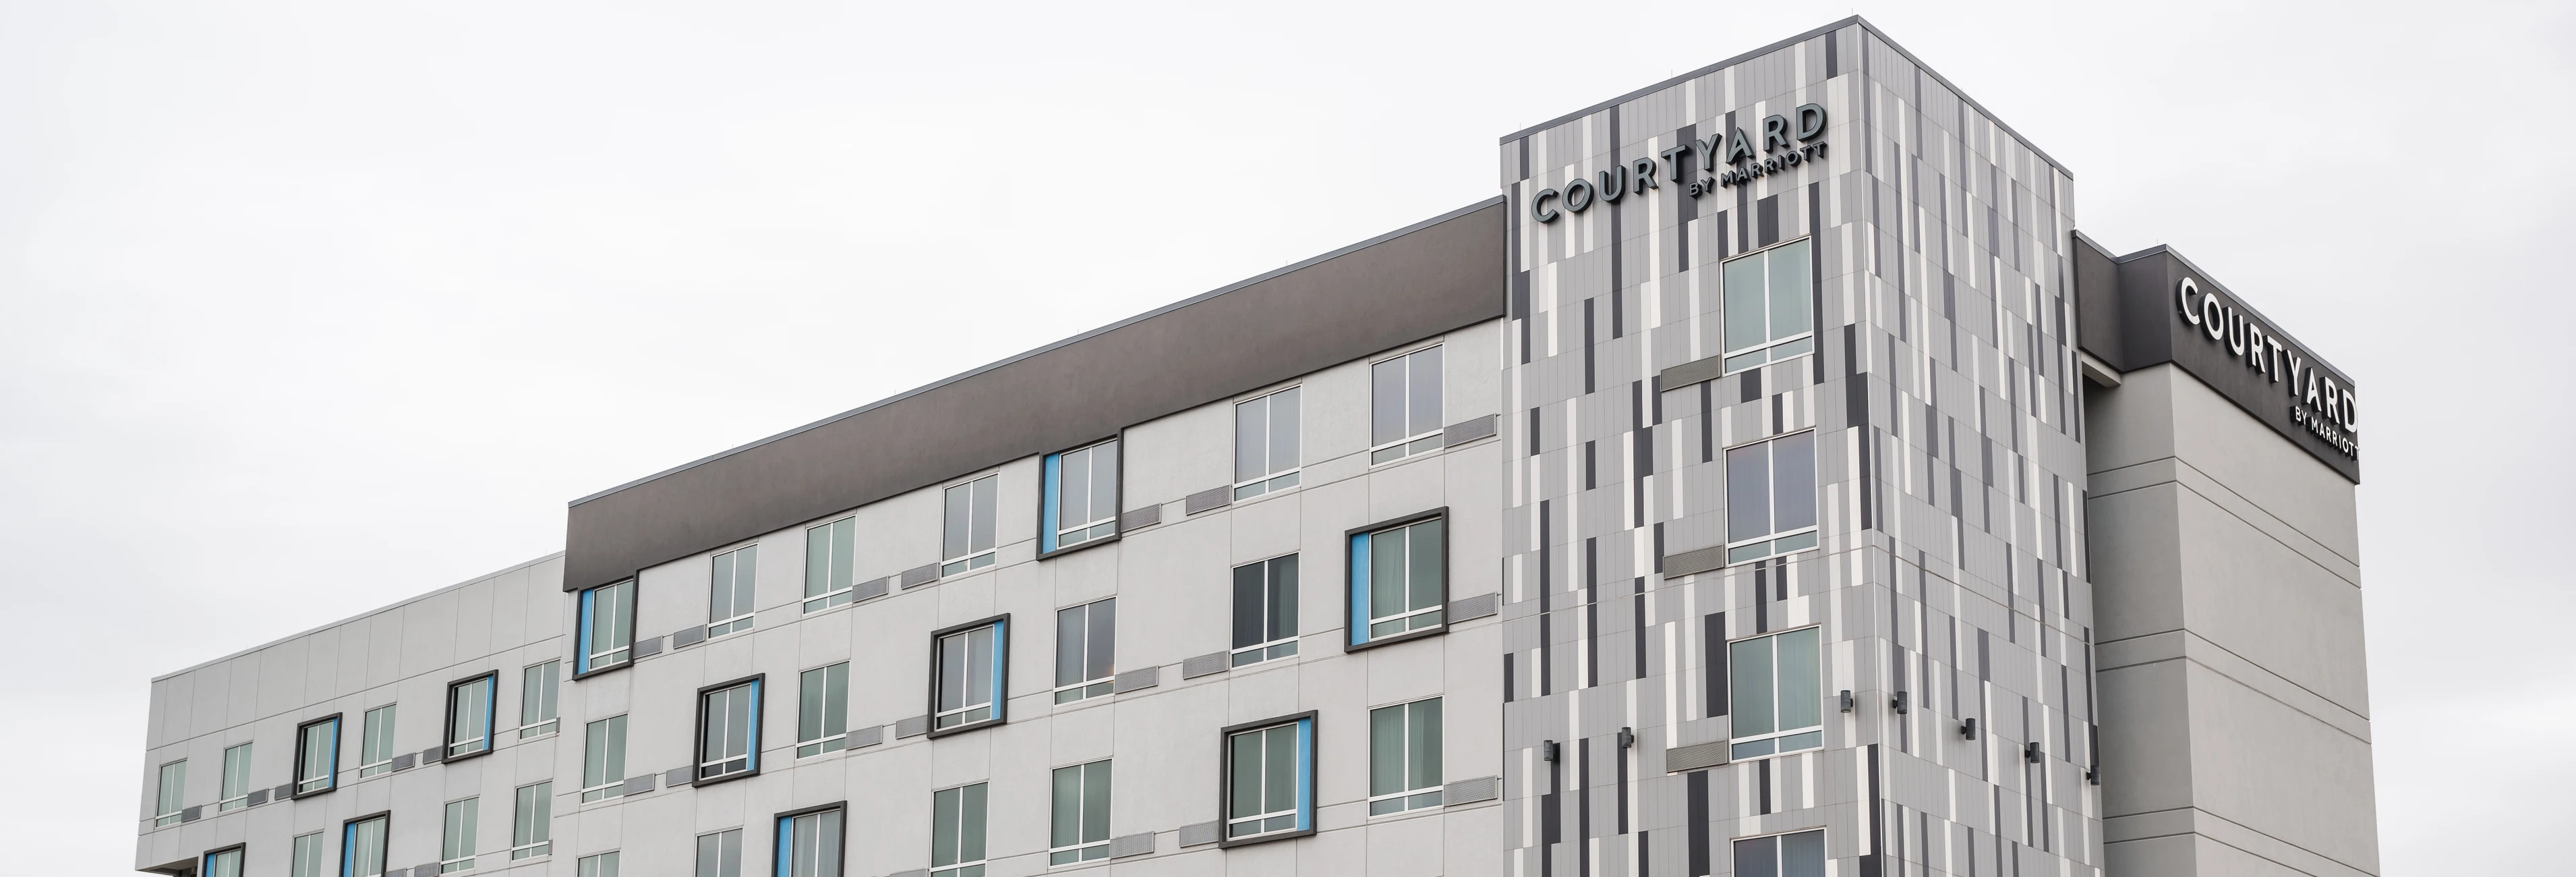
Courtyard Houston
Houston, TX

Galveston Fire Station
Galveston, TX
Start Your Next Project
Ready to Build?
Tell us what you're building. We'll talk through scope, schedule, and budget, then give you a straight answer on whether Epic is the right contractor for the job.
Get in Touch
+1 (281) 768-4510 info@epiccontractors.comBonded, insured, and ready to talk, whether you're mid-bid or still in pre-construction.
Contact Us →