

The Watt — Framing & Drywall
Project Overview
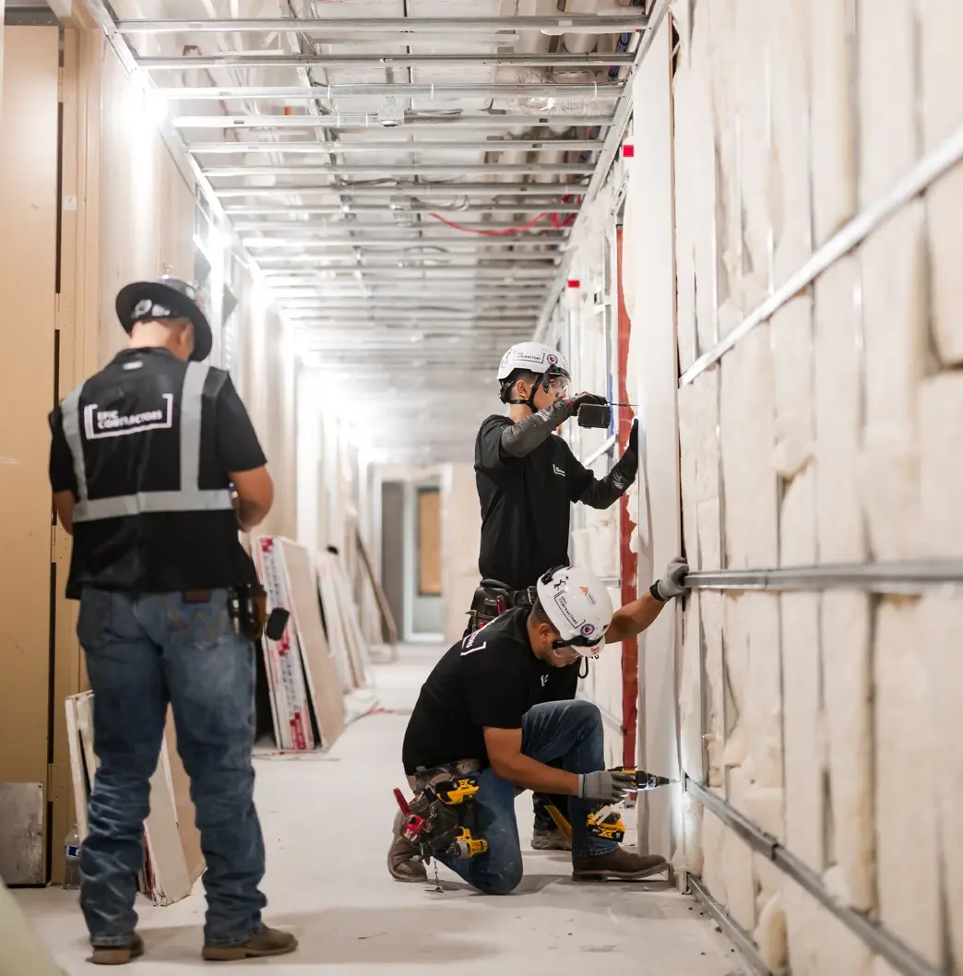
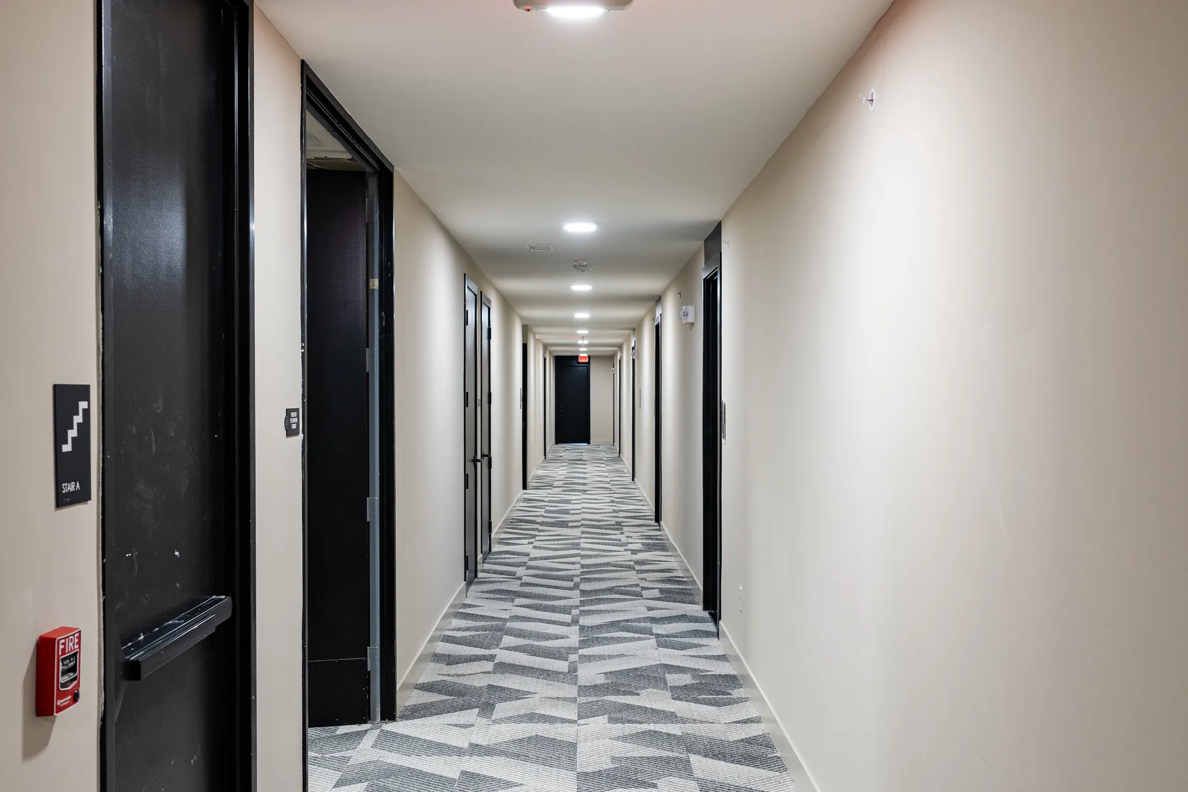
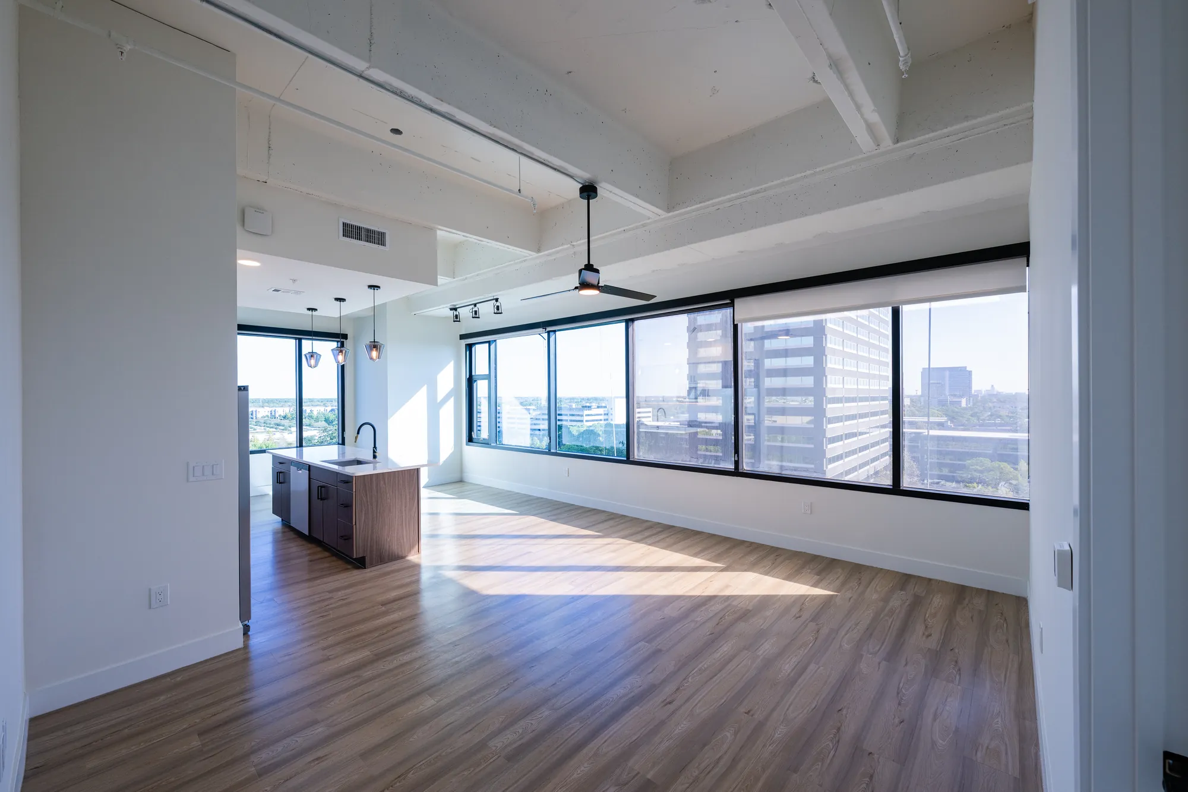
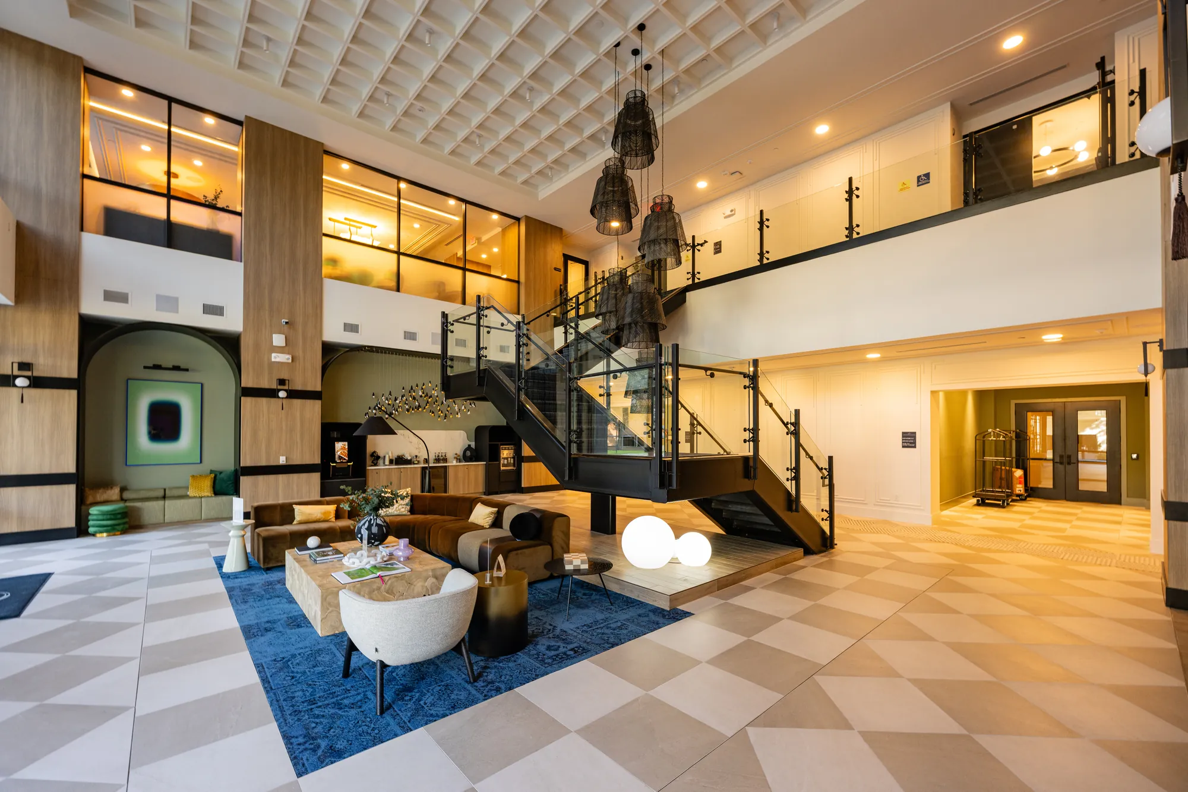
A 19-floor, ~420,000 SF office-to-residential conversion in Houston’s Energy Corridor — full metal stud framing and drywall package across all 19 floors, basement level, and a new rooftop pool house structure. Scope included light and heavy gauge framing, shaft walls, rated assemblies, drywall ceilings and soffits, and full tape and float finish across 311 residential units and all common areas. Non-standard office floor plates, active MEP retrofits, and life-safety rated assembly requirements throughout made sequencing and trade coordination the defining challenge on this project.
Services on This Project
- Location
- 550 Westlake Park Blvd, Houston TX 77079
- Timeline
- Jun 2024 – Jan 2026
- Building Size
- ~420,000 SF
- Units
- 311
- Floors
- 19
SCOPE OF WORK
- Light- & heavy-gauge metal stud framing
- Shaft walls & fire-rated assemblies
- Drywall ceilings & soffits
- Full tape & float — Level 5 finish
- 19 floors + basement + rooftop pool house
- 311 residential units + common areas
Project Photos

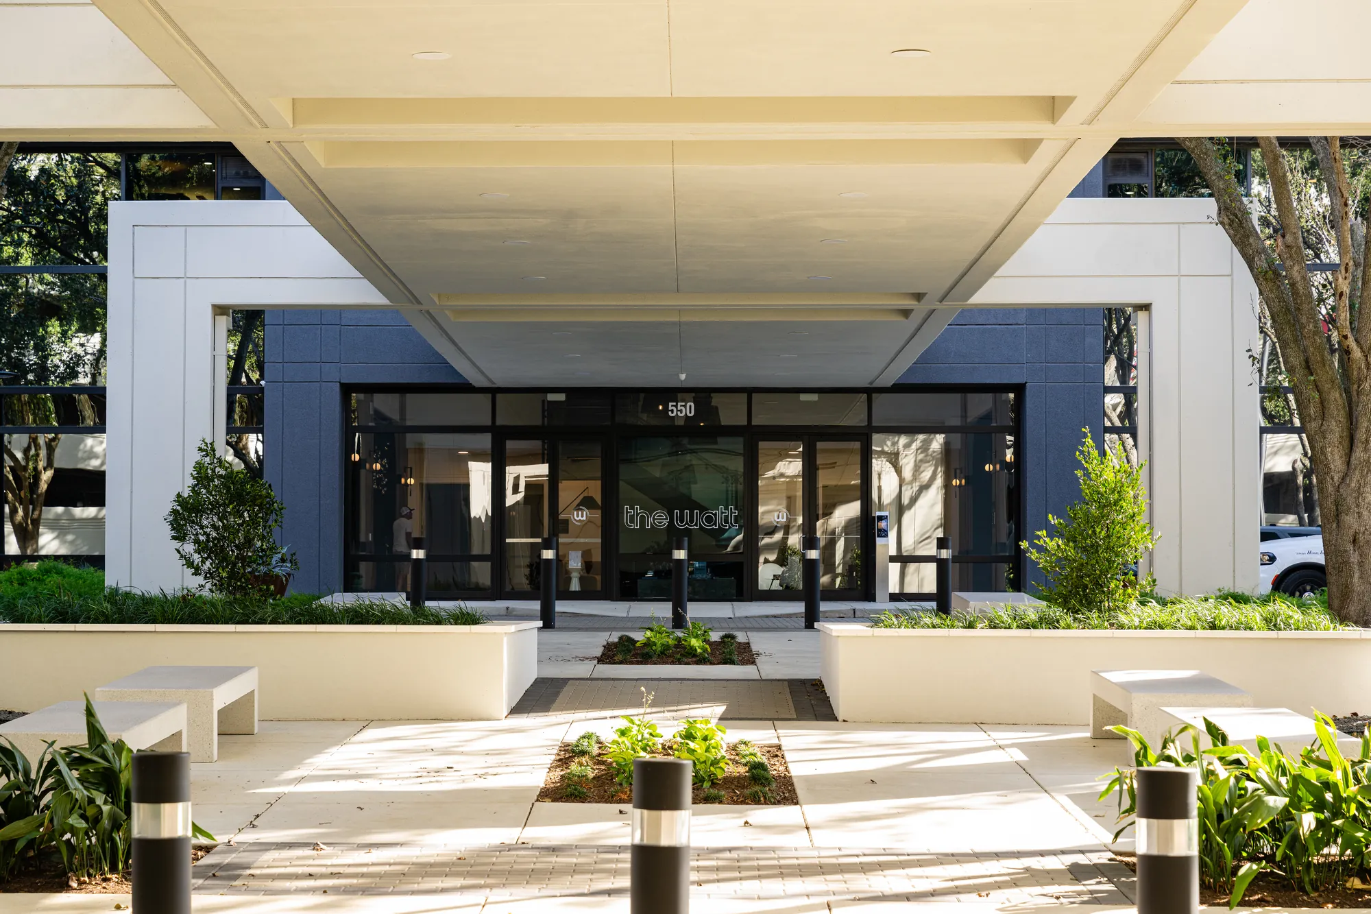
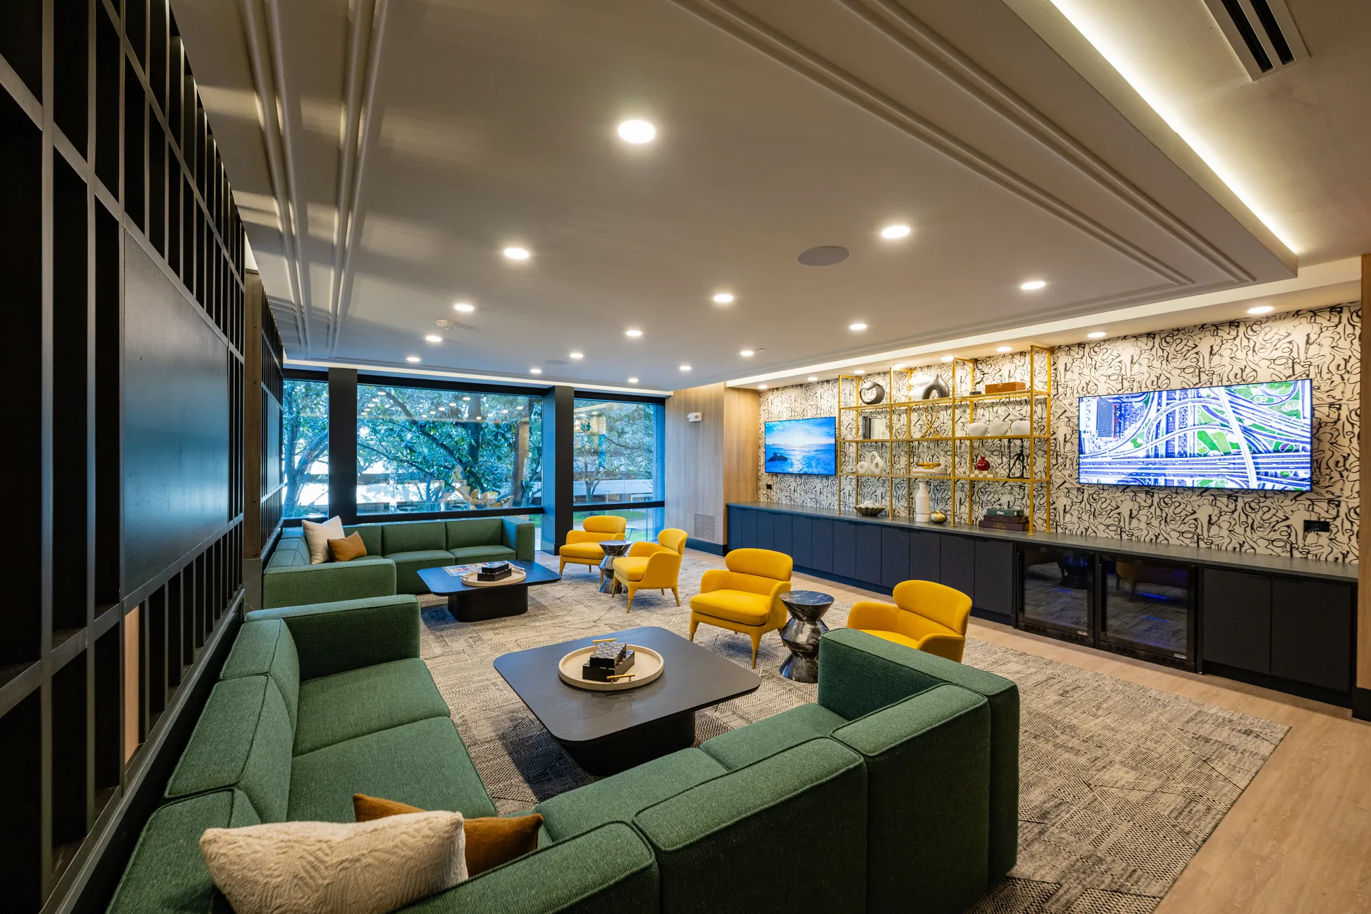
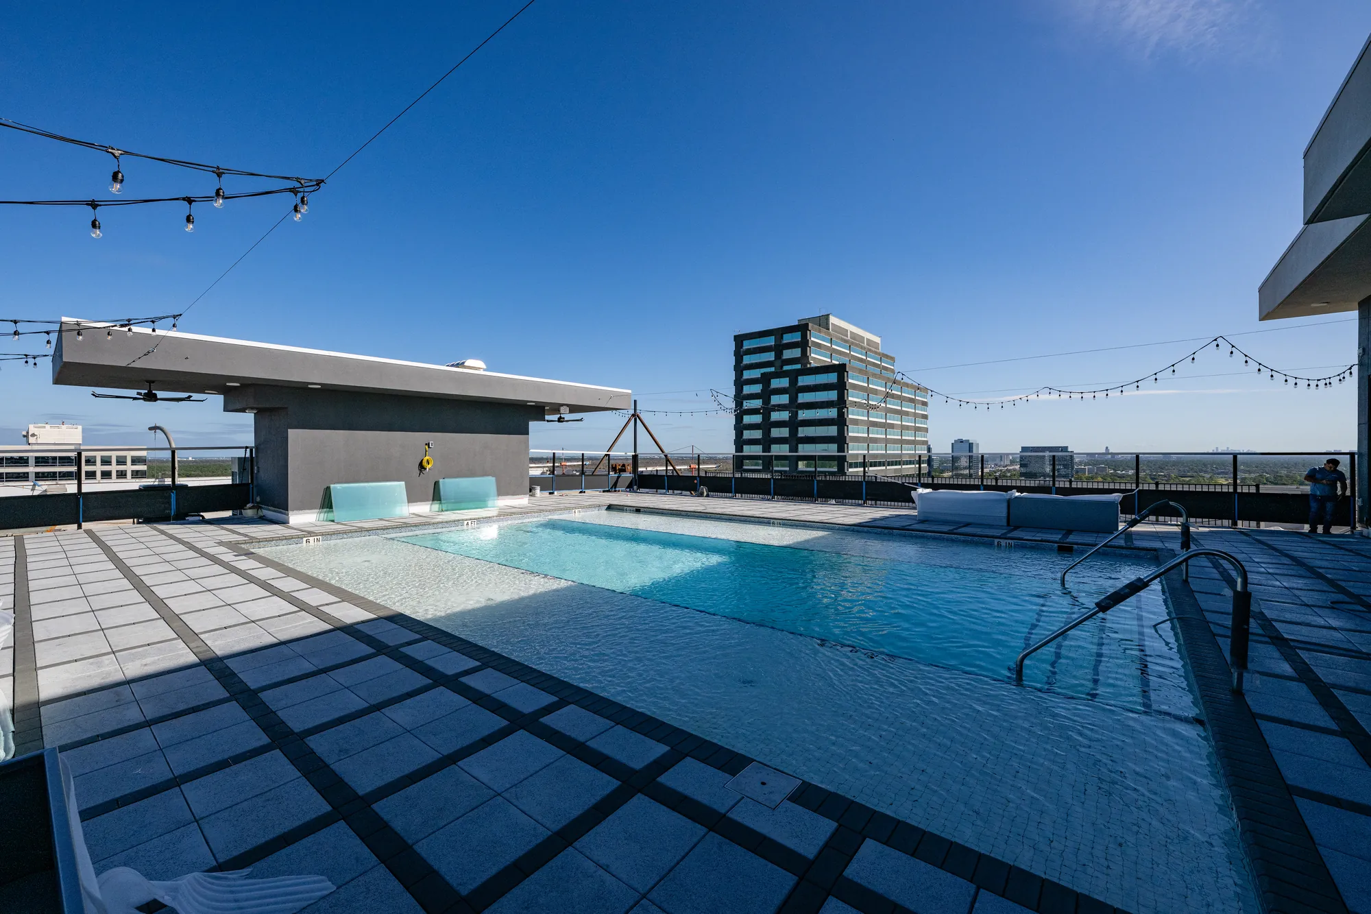
More Multifamily Projects

The Watt — Demolition
Houston, TX

Elev8 Luxury Apartments
Houston, TX

Regalia at the Ballpark
Houston, TX
START YOUR NEXT PROJECT
READY TO BUILD?
Tell us what you're building. We'll talk through scope, schedule, and budget, then give you a straight answer on whether Epic is the right contractor for the job.
GET IN TOUCH
+1 (281) 768-4510 info@epiccontractors.comBonded, insured, and ready to talk, whether you're mid-bid or still in pre-construction.
CONTACT US →