
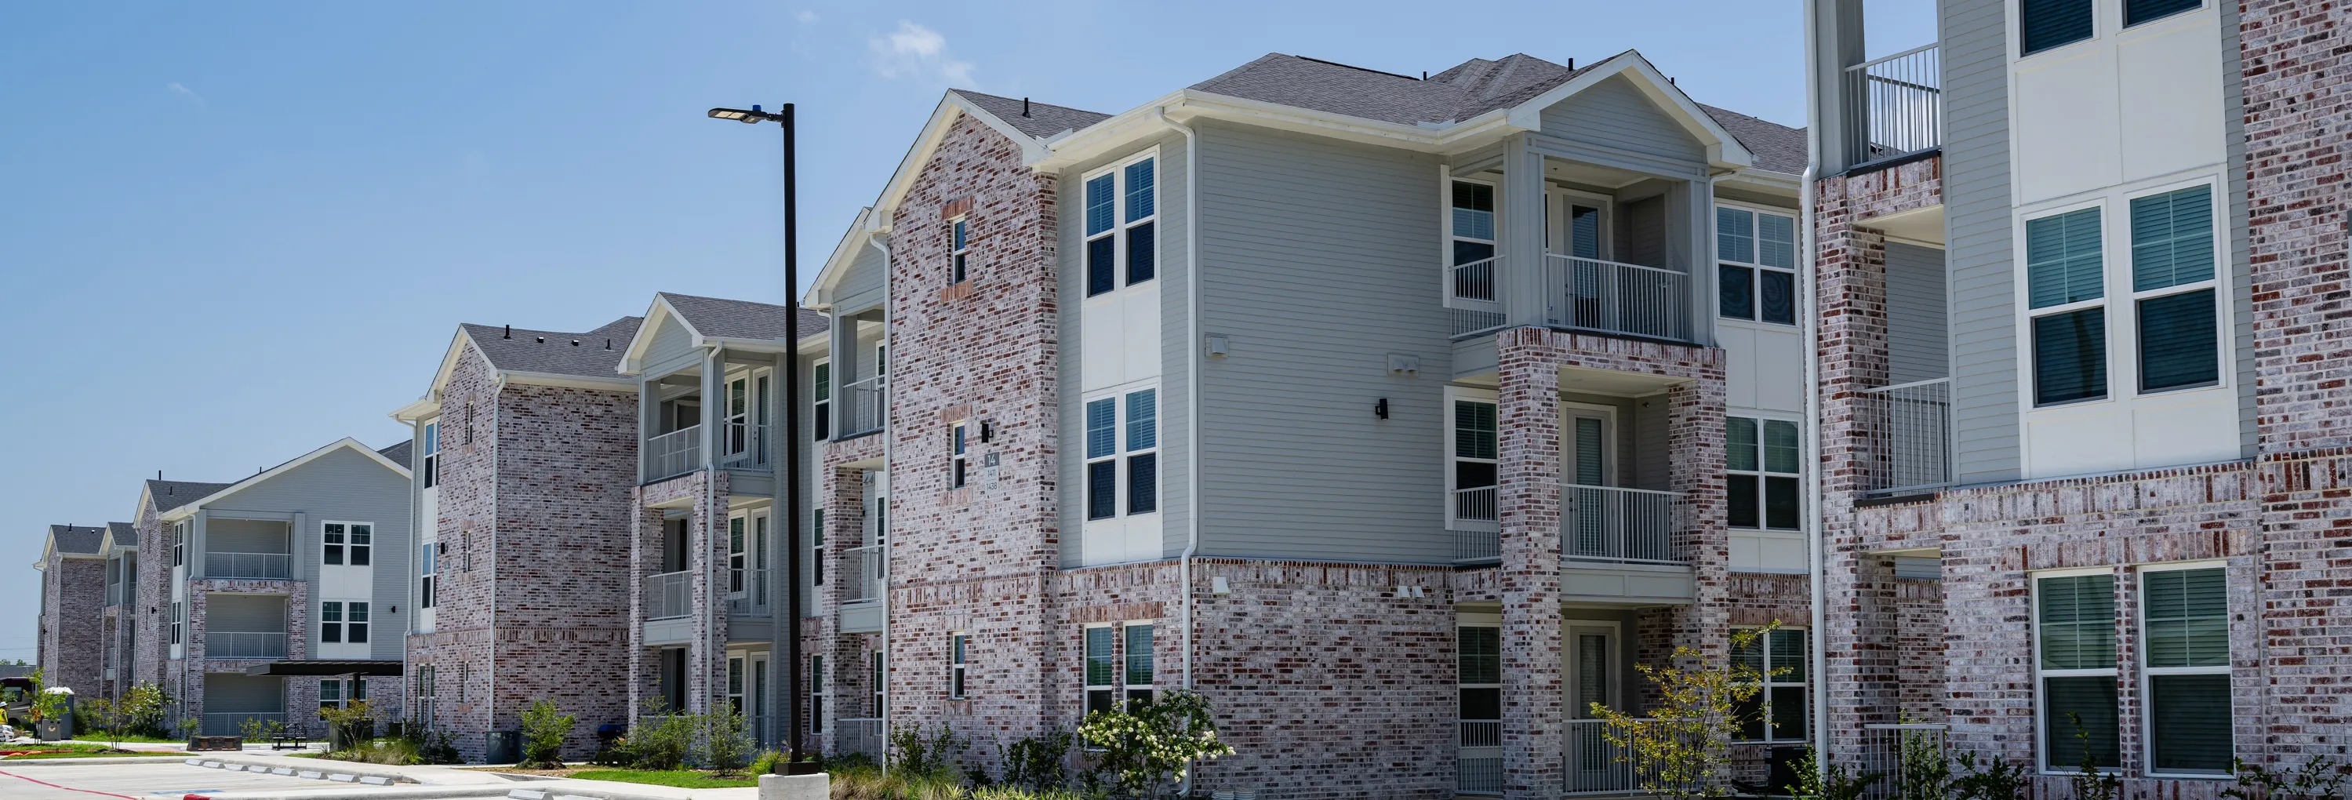
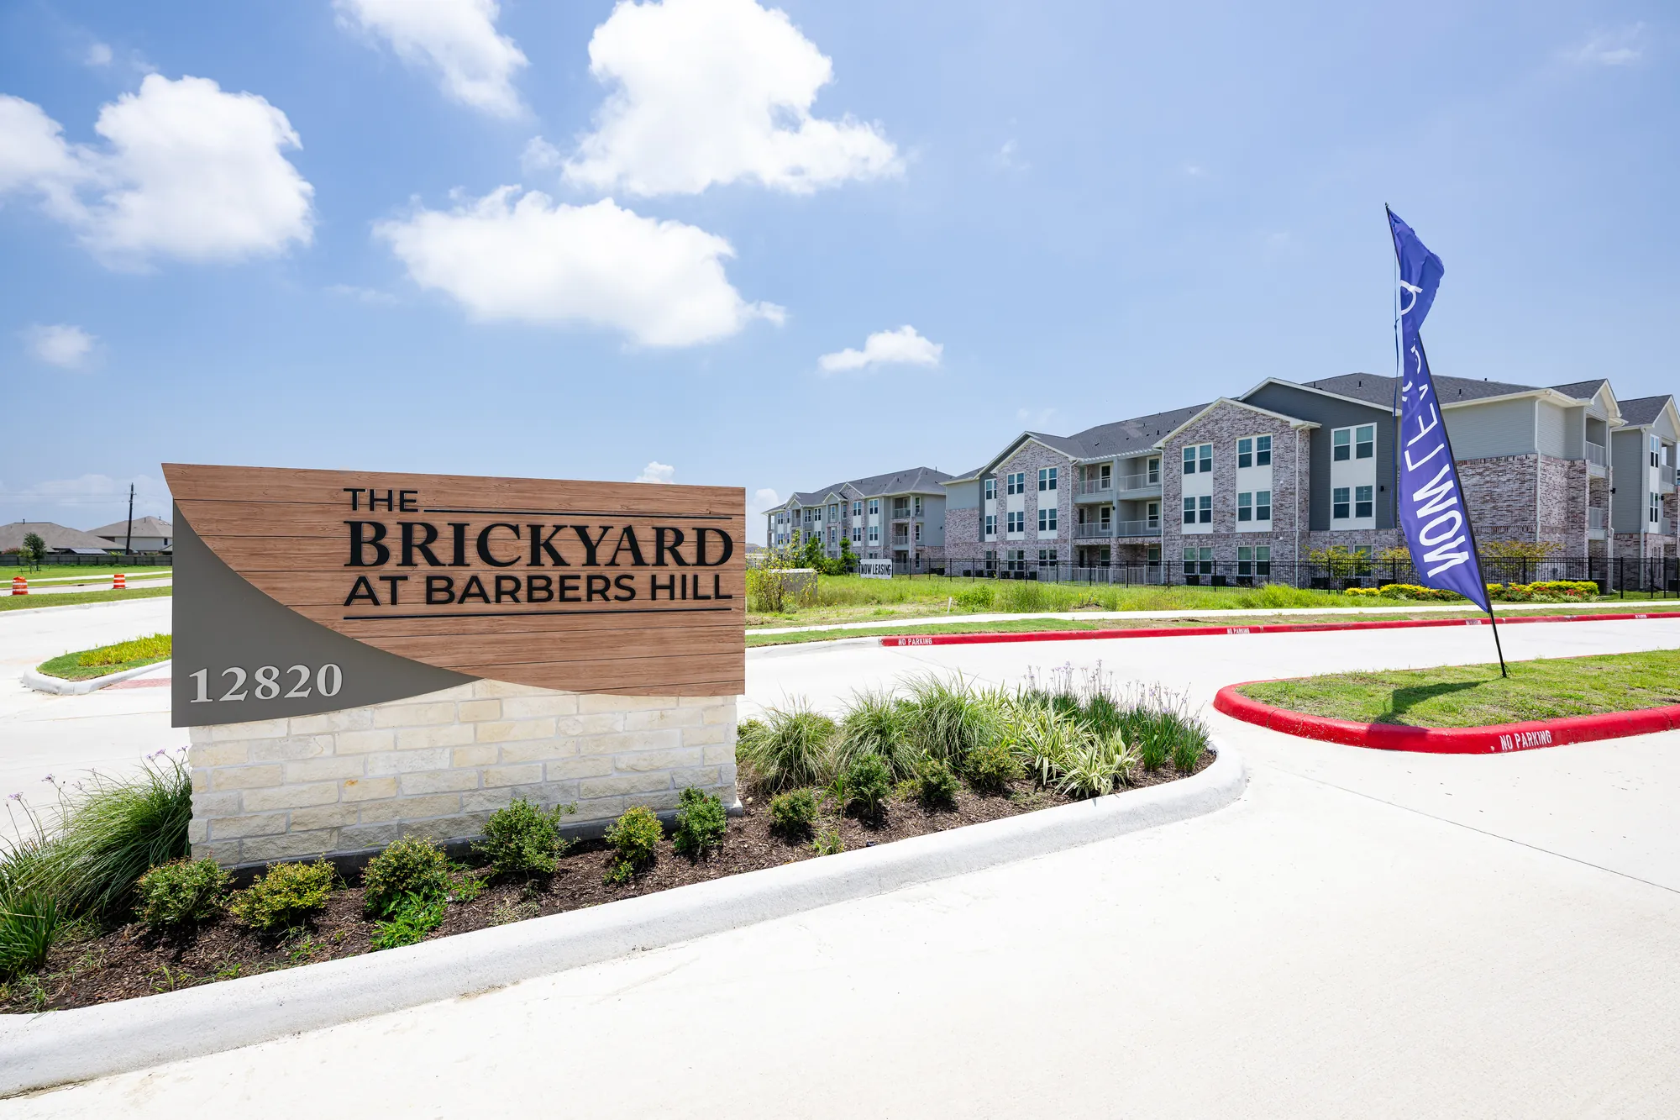
Brickyard at Barbers Hill
Project Overview
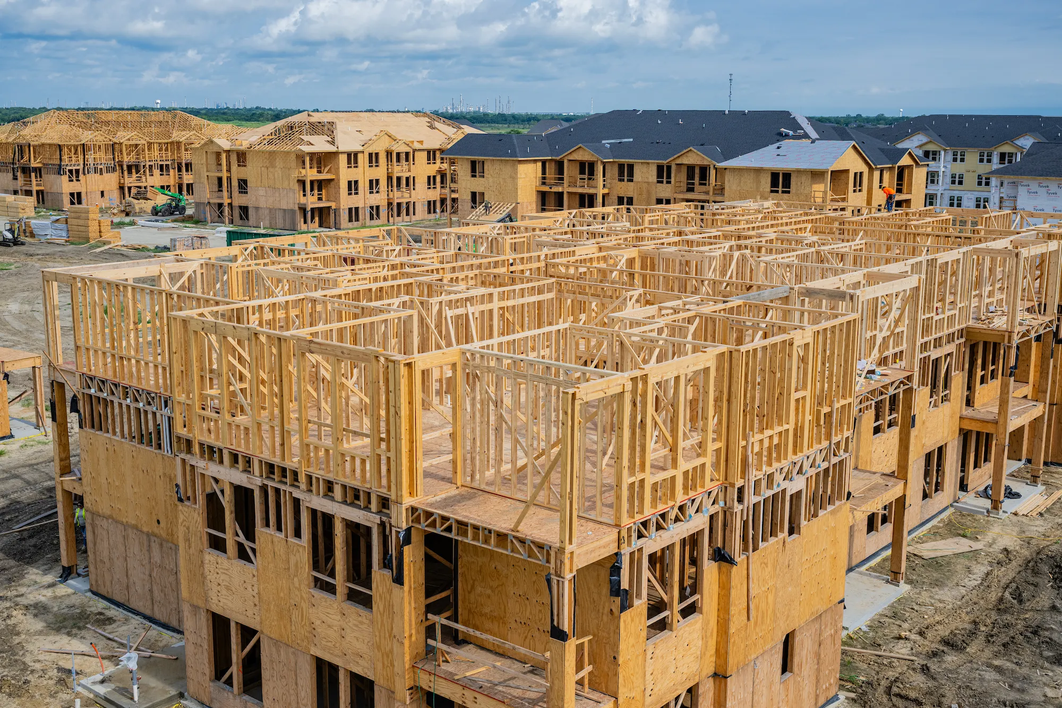
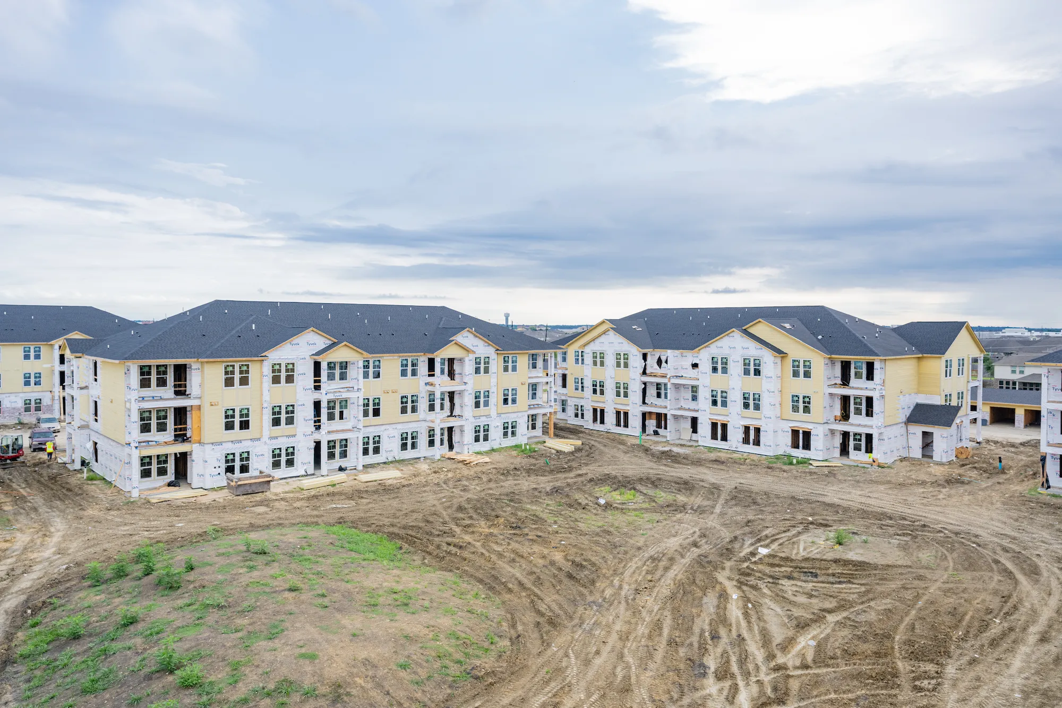
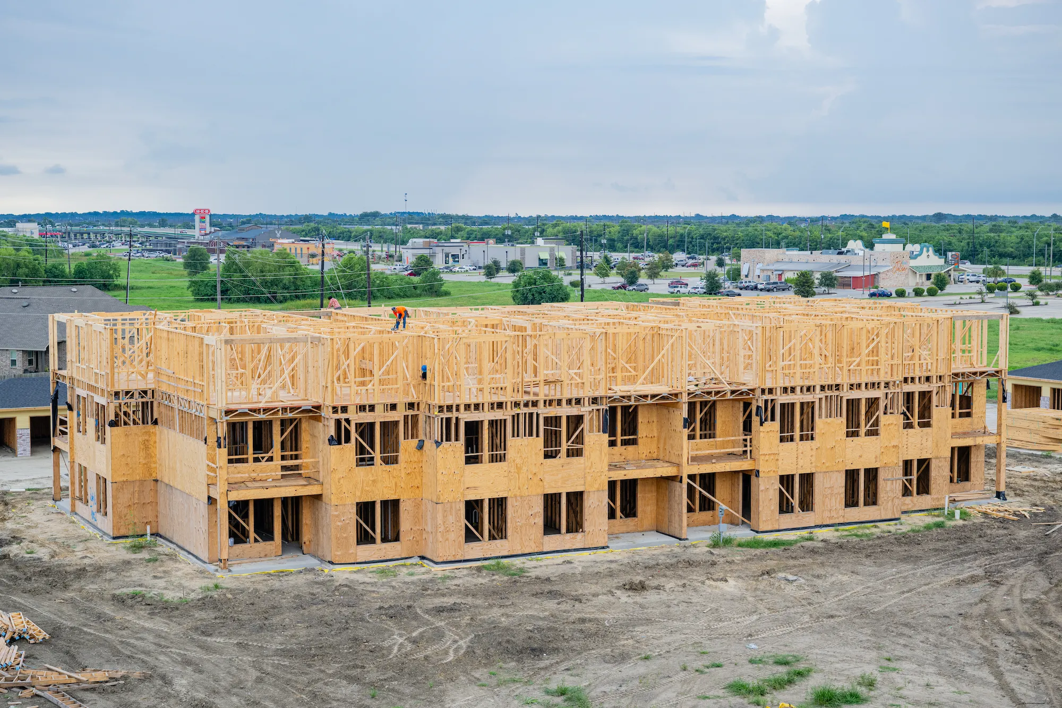
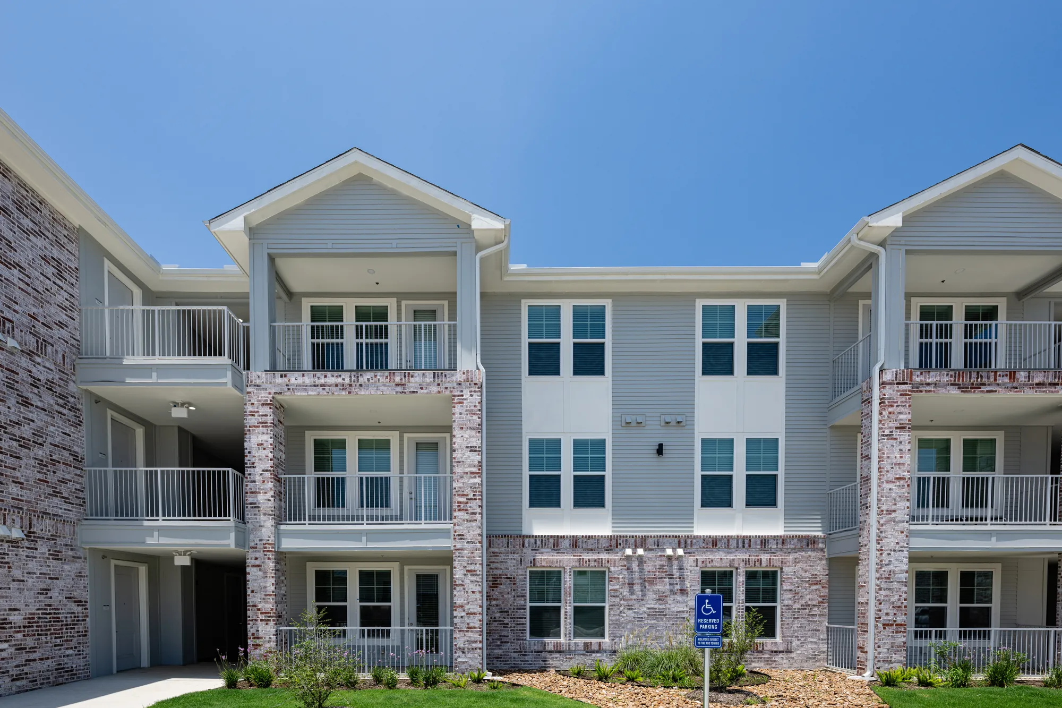
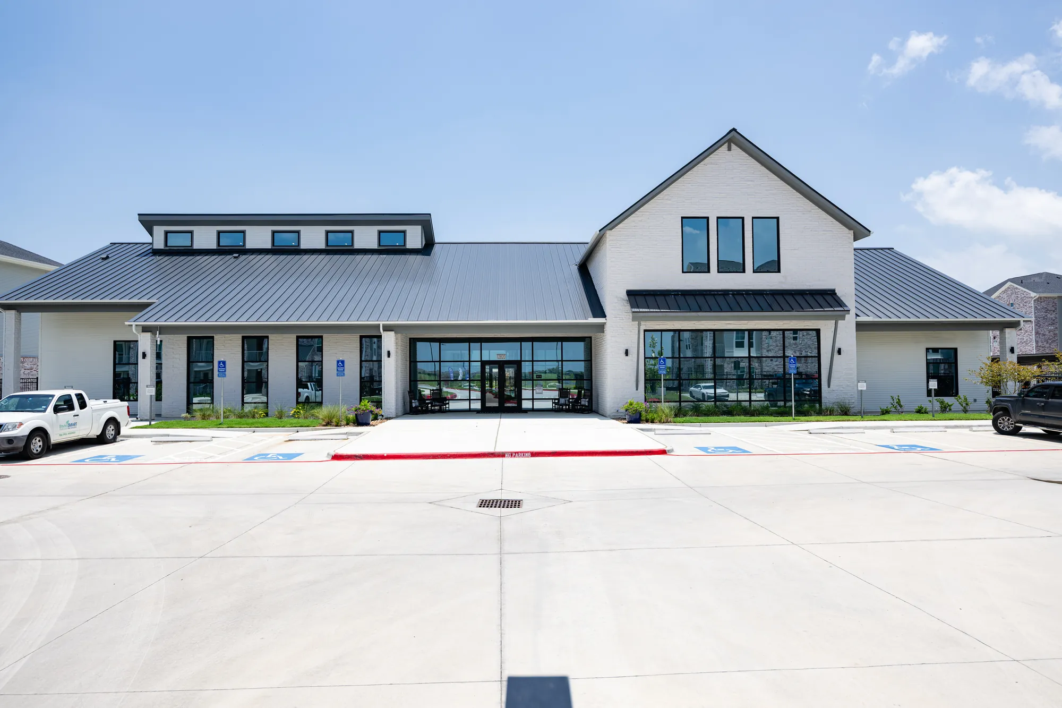
Wood framing and exterior building envelope installation across a 336-unit, 365,000 SF garden-style multifamily development in Mont Belvieu. Scope covered three levels of structural and non-structural framing across 16 residential buildings, plus a leasing office and detached garage structures. Exterior envelope work included Tyvek weather barrier installation, Hardie fiber cement siding, and window installation across all buildings. Work was executed across repetitive 3-story building layouts with consistent sequencing — framing each level in progression through roof truss, decking, and sheathing before advancing to the next structure.
- Location
- Mont Belvieu, TX
- Timeline
- Sep 2024 – Apr 2026
- Scope Type
- Wood Framing & Exterior Envelope
- Building Size
- 365,000 SF
- Buildings
- 16
- Units
- ~336
Scope of Work
- Three-level structural & non-structural wood framing across 16 residential buildings
- Roof truss, decking & sheathing — sequenced level-by-level per building
- Tyvek weather-barrier installation
- Hardie fiber-cement siding
- Window installation across all buildings
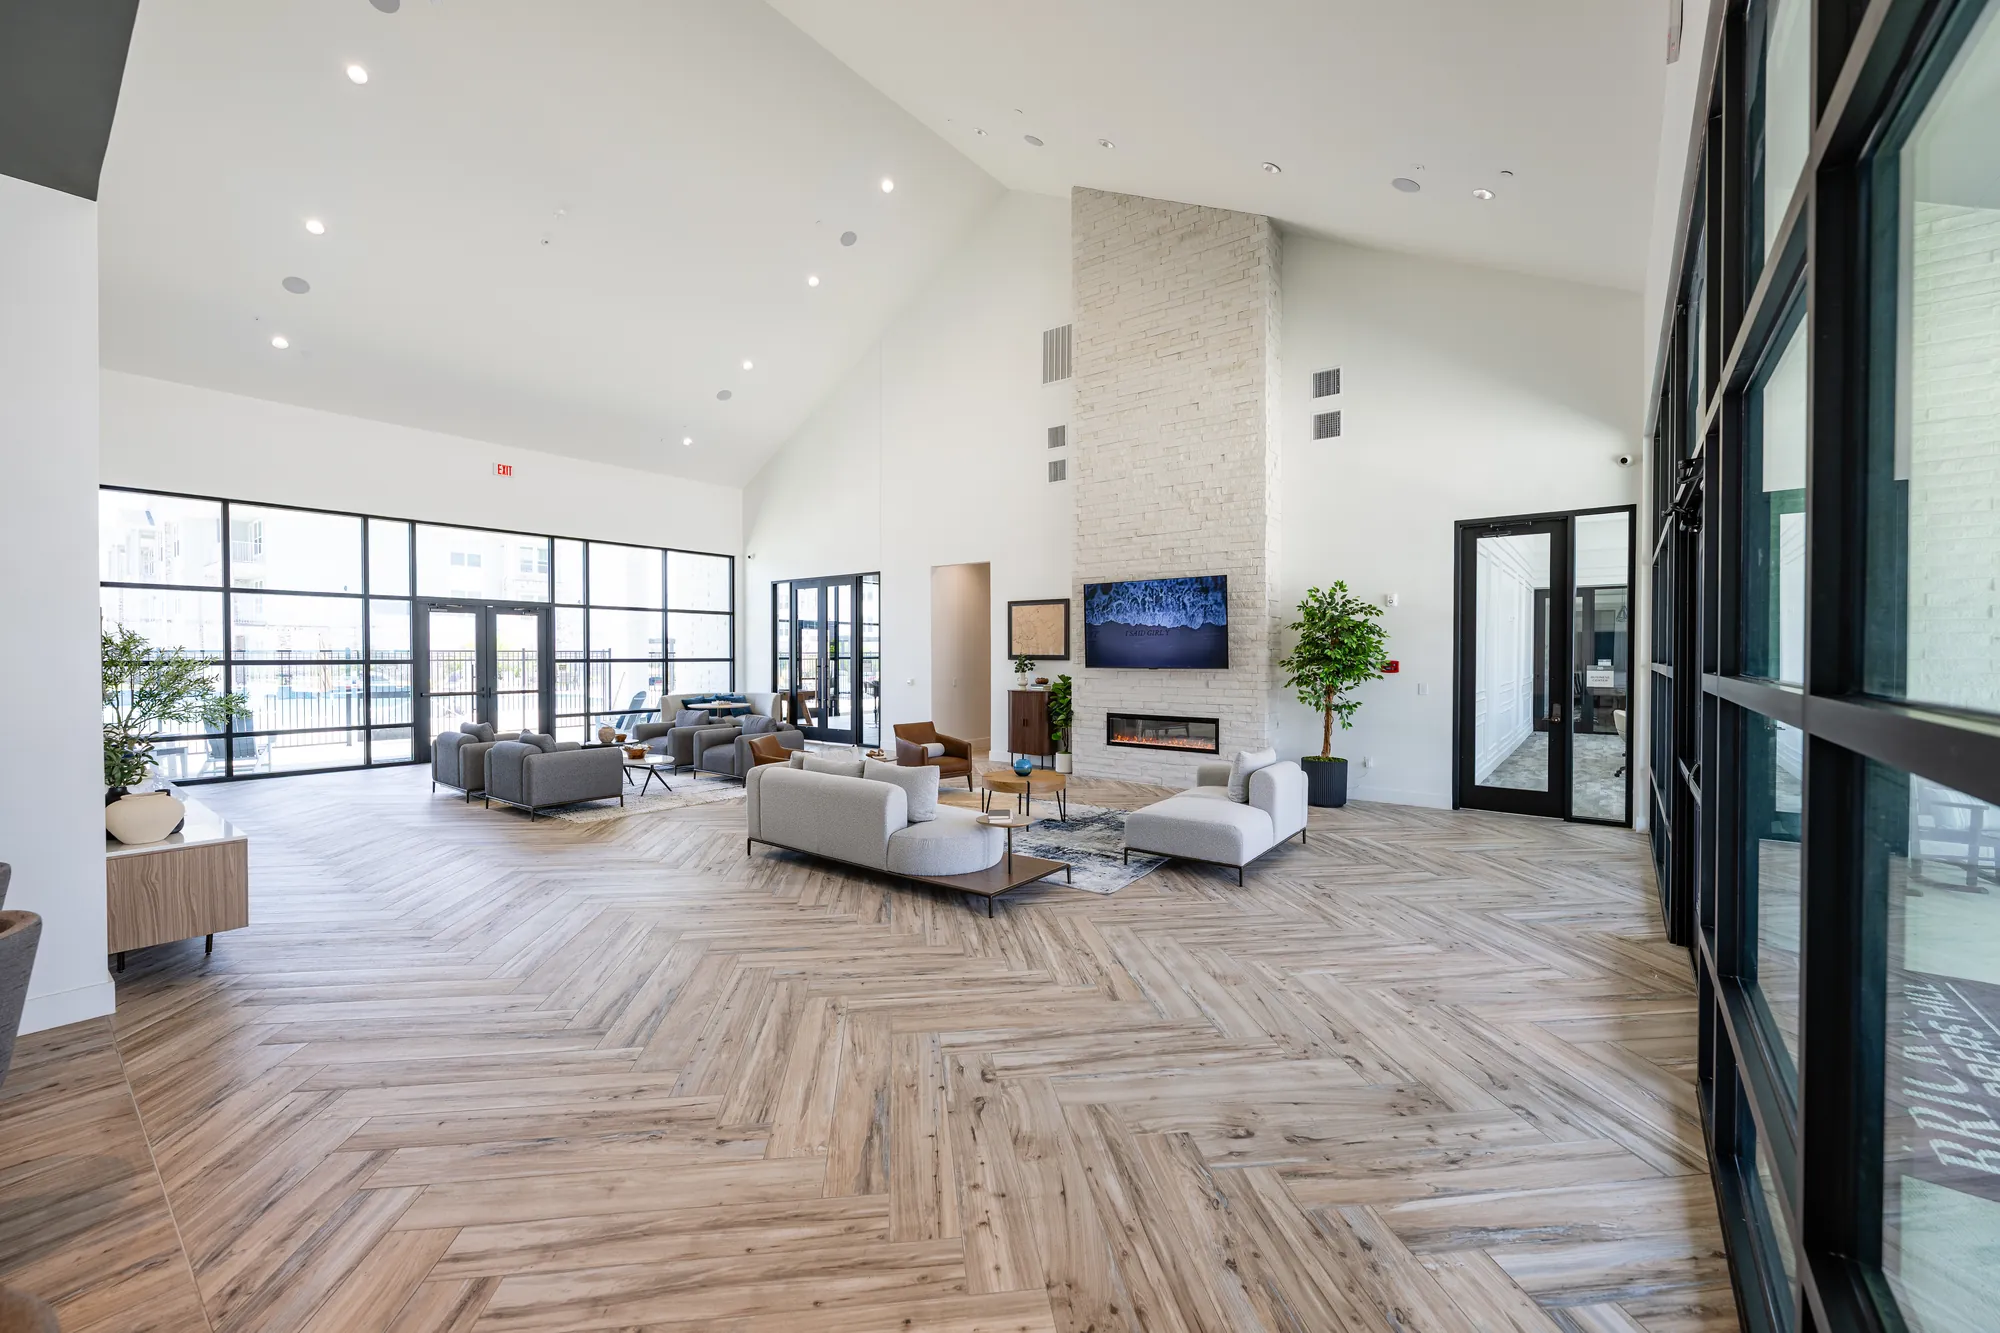
- Leasing office and detached garage structures
Project Photos
More Multifamily Projects

Elev8 Luxury Apartments
Houston, TX

Regalia at the Ballpark
Houston, TX

The Cove at GYB
Galveston, TX
Start Your Next Project
Ready to Build?
Tell us what you're building. We'll talk through scope, schedule, and budget, then give you a straight answer on whether Epic is the right contractor for the job.
Get in Touch
+1 (281) 768-4510 info@epiccontractors.comBonded, insured, and ready to talk, whether you're mid-bid or still in pre-construction.
Contact Us →